Esencia Norte Apartment Homes - Apartment Living in Rancho Mission Viejo, CA
About
Welcome to Esencia Norte Apartment Homes
86 Esencia Drive Rancho Mission Viejo, CA 92694P: 949-652-3904 TTY: 711
Office Hours
Monday through Friday: 8:00 AM to 5:00 PM. Saturday and Sunday: Closed.
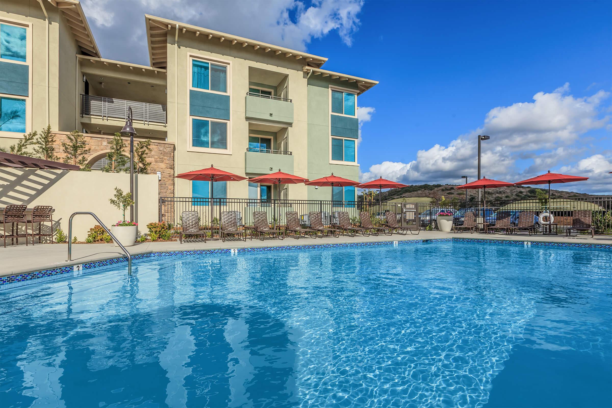
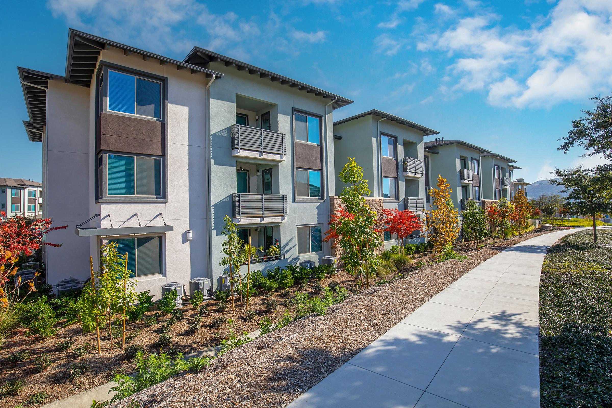
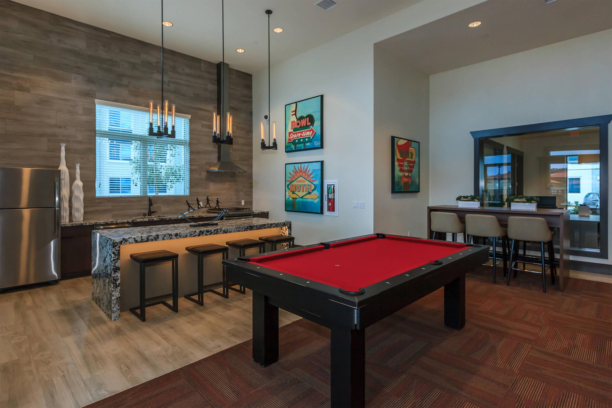
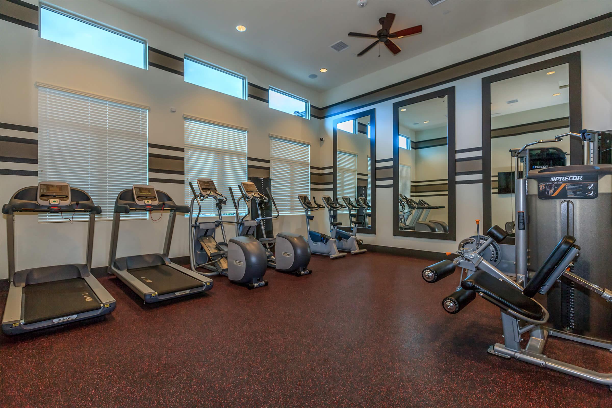
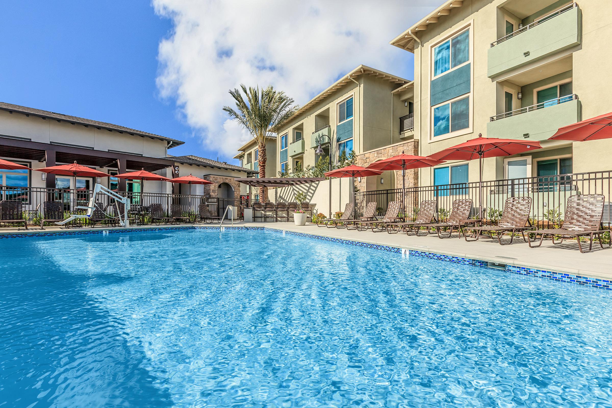
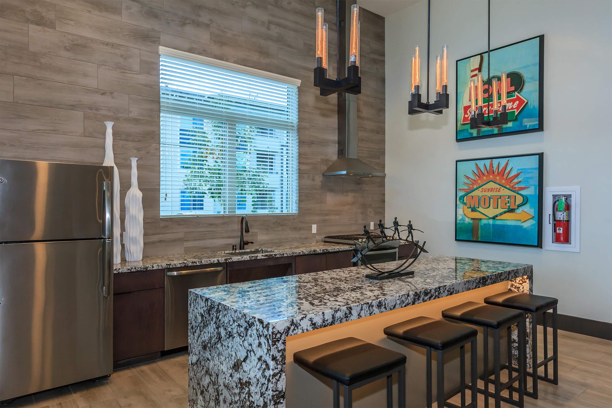
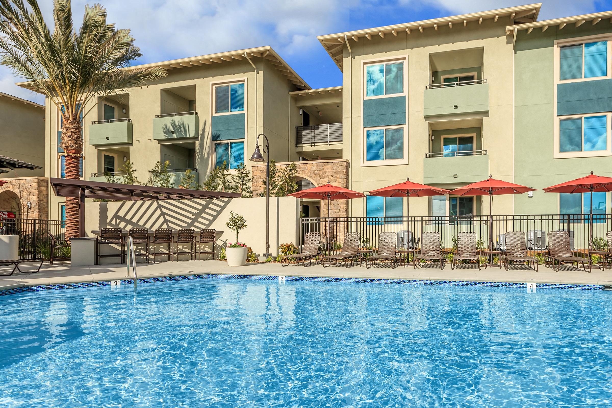
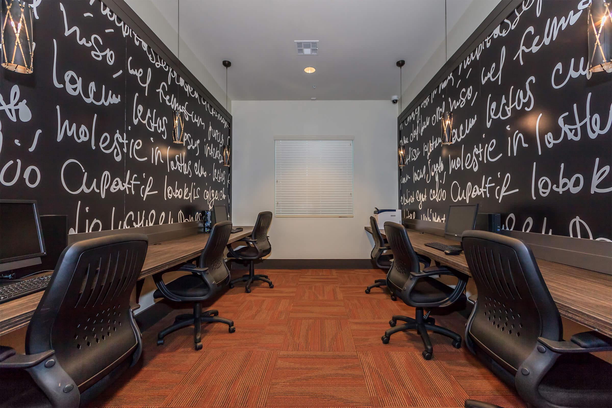
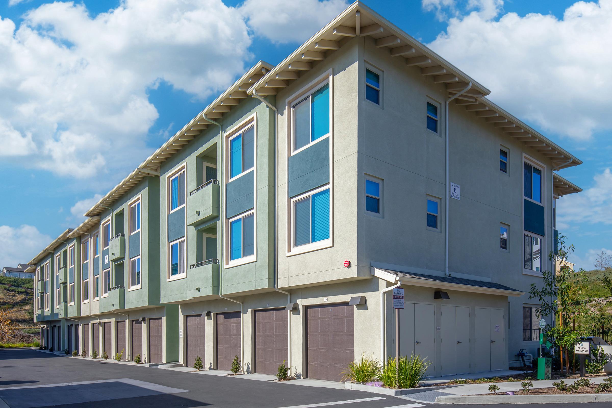
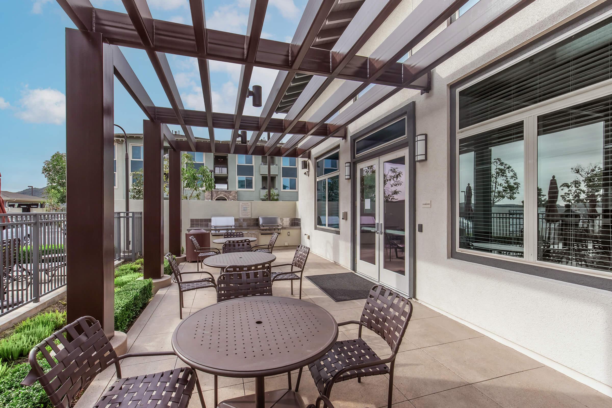
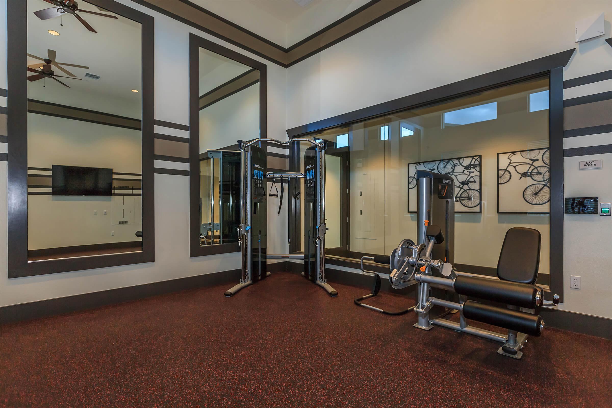
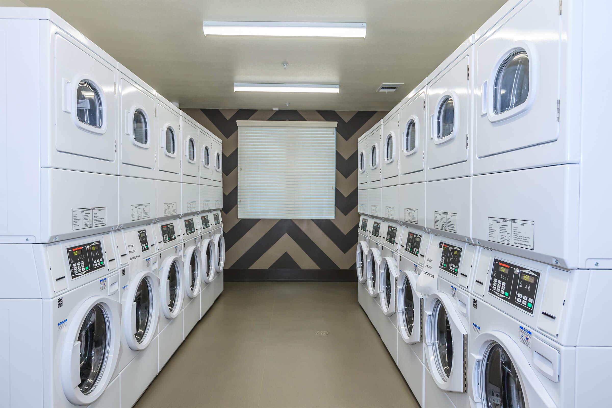
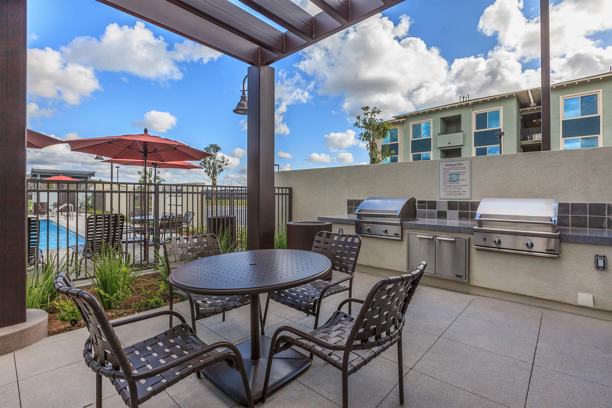
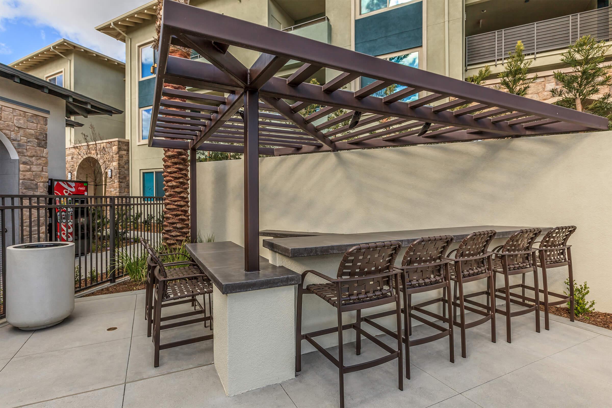
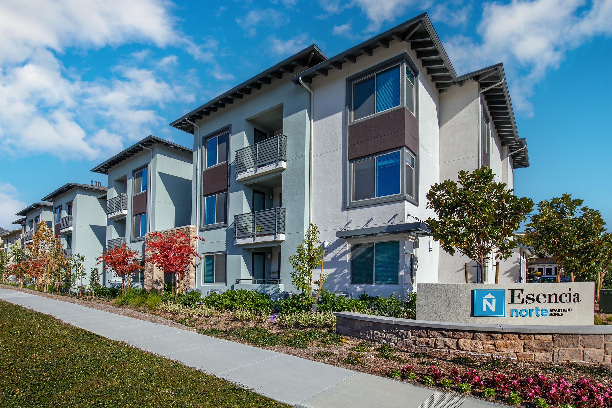
Esencia Norte Apartment Homes offers refined living in the heart of Esencia Village. Choose from spacious one, two, and three-bedroom apartments featuring premium hardwood-style flooring, two-toned paint, sleek modern appliances, and generous closet space. Resort-style community amenities include a swimming pool, resident clubhouse with game room, outdoor lounge, tech lounge, fitness center, and laundry care center. Esencia Norte residents also enjoy exclusive access to all Rancho Mission Viejo village amenities: community centers, additional swimming pools, fitness centers, and parks. Schedule a tour today and discover a new way of life on The Ranch. Income restrictions may apply.
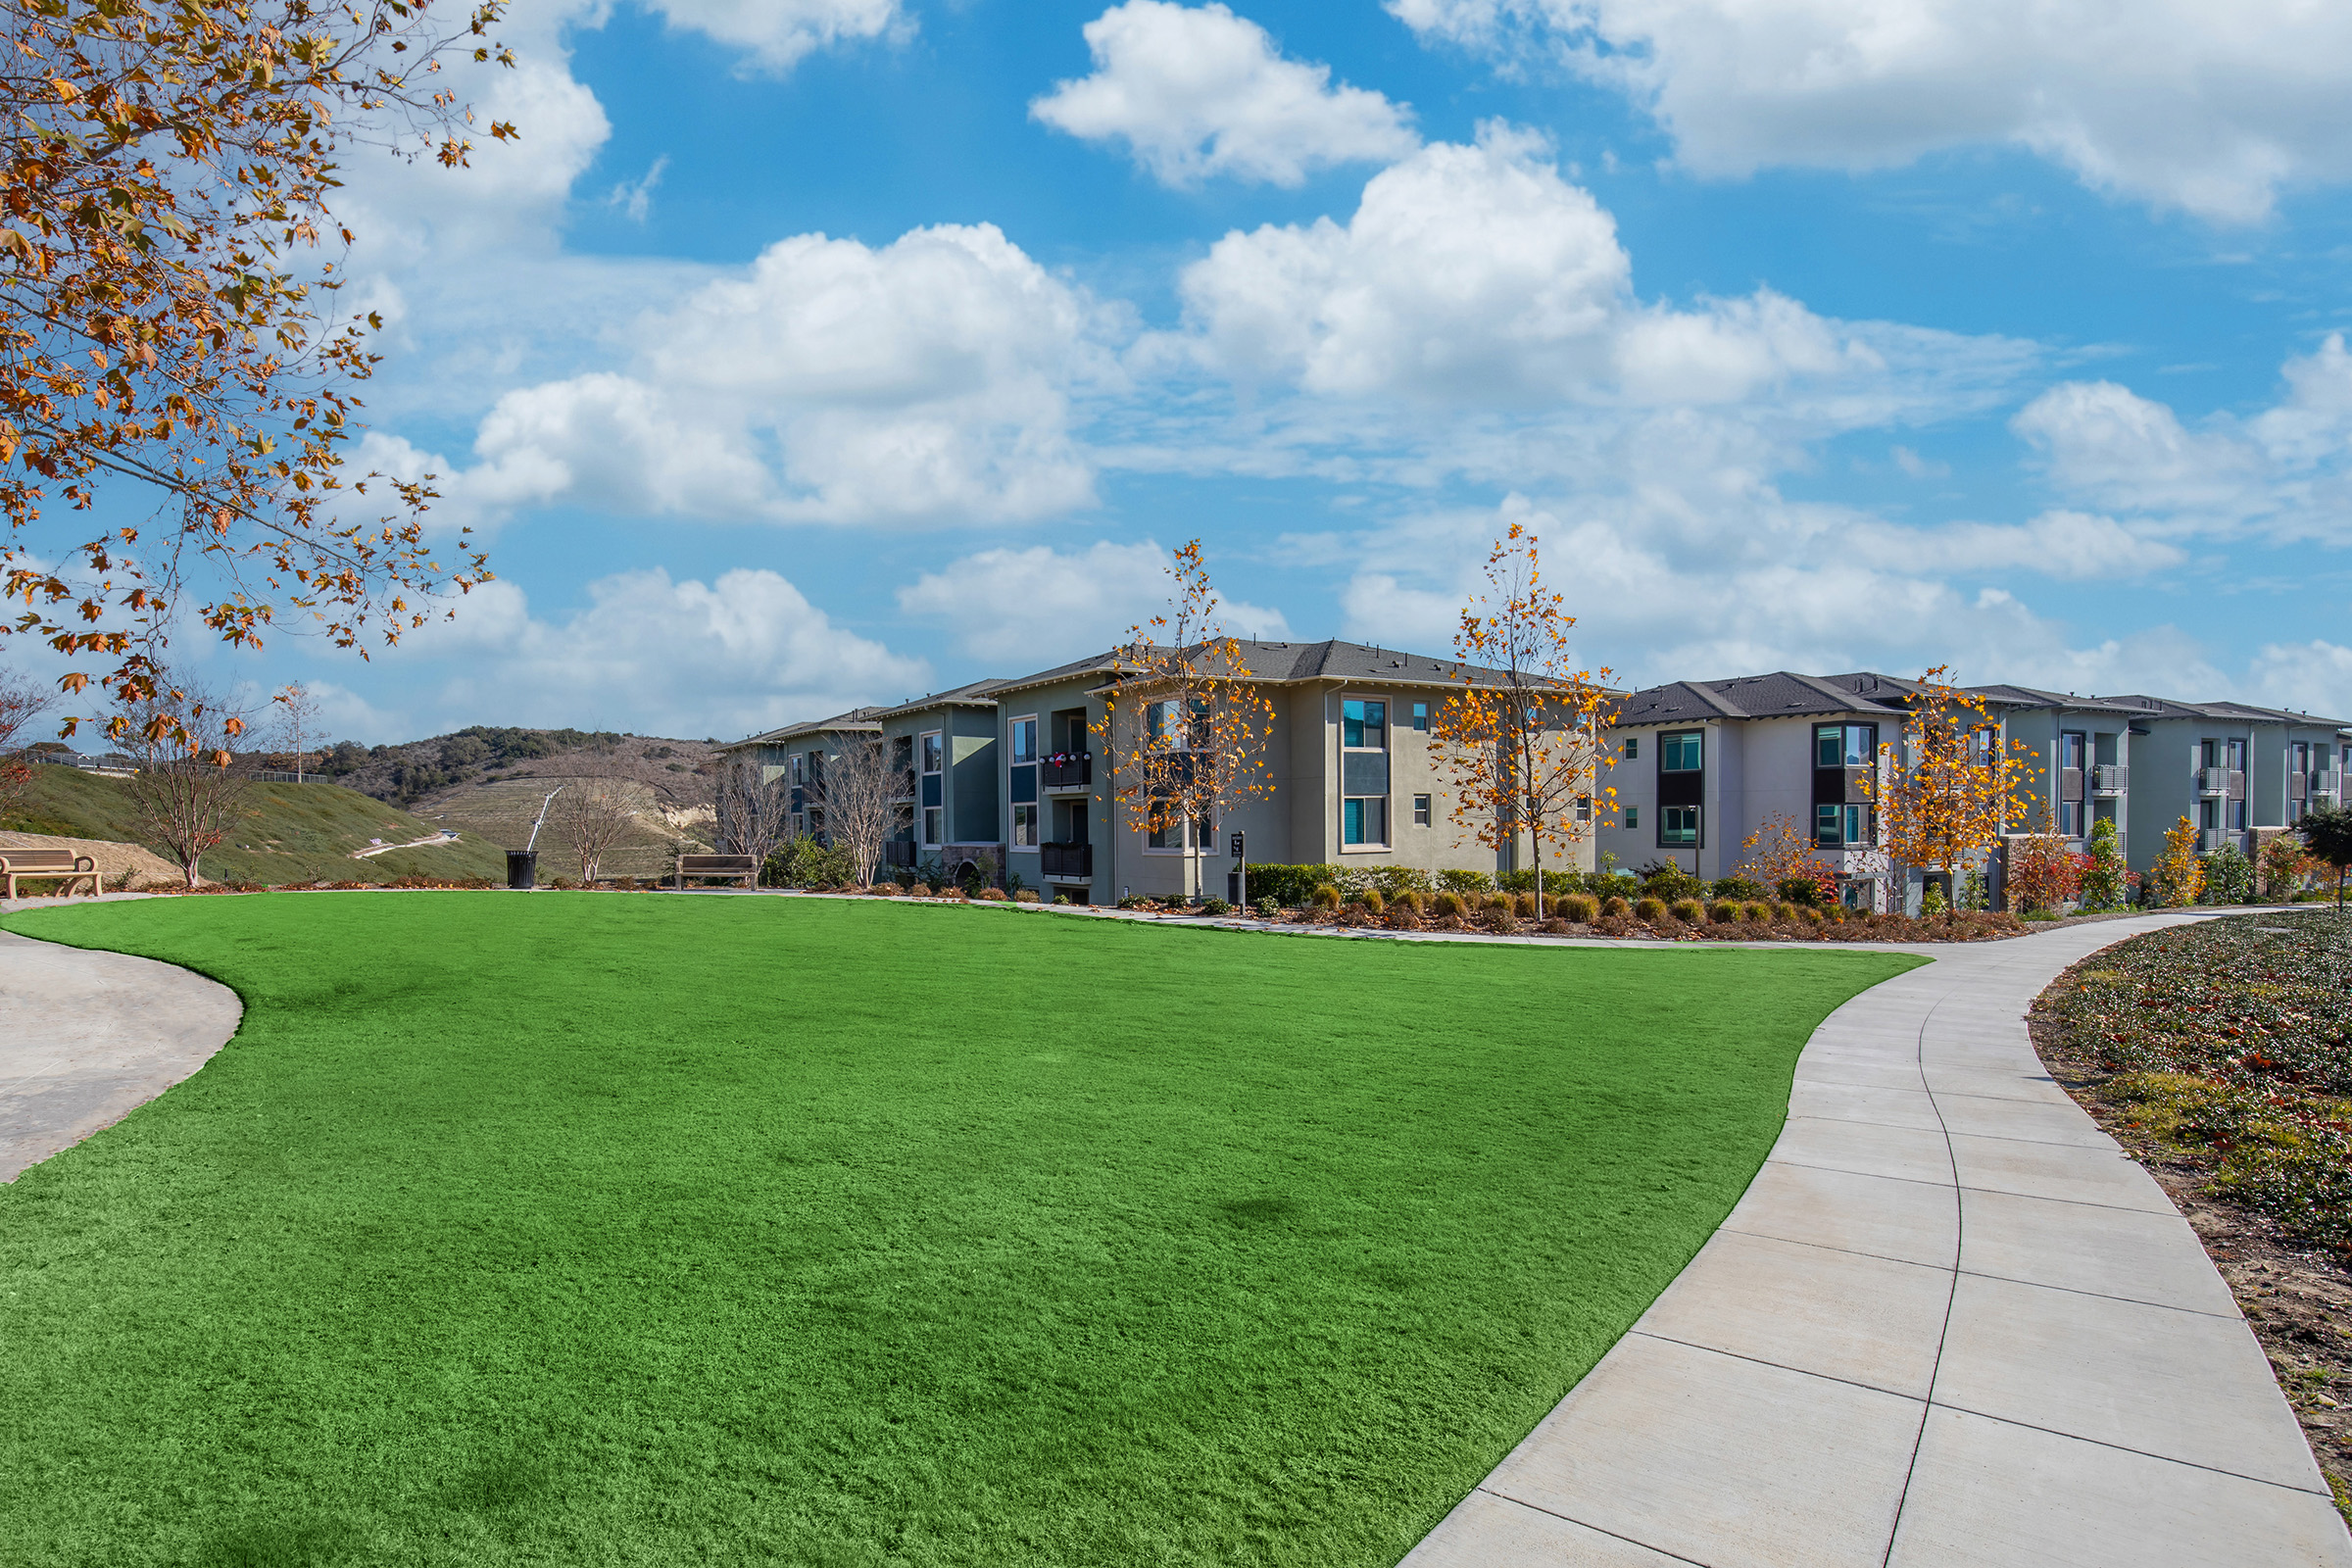
Spanning over 20,000 acres, the great outdoors is yours in Rancho Mission Viejo. Residents of Rancho Mission Viejo have exclusive access to countless resort-style amenities at The Ranch, including clubhouses, parks, pools, fitness centers, community farms, nature trails, and more. Embrace adventure, celebrate wellness, and cultivate community on The Ranch, where togetherness is encouraged. Stay awhile and explore all Rancho Mission Viejo has to offer.
Floor Plans
1 Bedroom Floor Plan

Plan 1A
Details
- Beds: 1 Bedroom
- Baths: 1
- Square Feet: 648
- Rent: Call for details
- Deposit: $500
Floor Plan Amenities
- Hardwood Style Flooring
- Plush Designer Carpeting
- Custom 2-inch Horizontal Blinds
- Generous Closet Space
- Open Kitchen
- Custom Cabinetry
- 9 Ft. Ceiling
- Granite Countertops
- Outdoor Storage Closet
- Stove
- Dishwasher
- Microwave
- Refrigerator
- Central Heating
- Air Conditioning
- Private Patio or Balcony
* In Select Apartment Homes

Plan 1B
Details
- Beds: 1 Bedroom
- Baths: 1
- Square Feet: 647
- Rent: Call for details
- Deposit: $500
Floor Plan Amenities
- Hardwood Style Flooring
- Plush Designer Carpeting
- Custom 2-inch Horizontal Blinds
- Generous Closet Space
- Open Kitchen
- Custom Cabinetry
- 9 Ft. Ceiling
- Granite Countertops
- Outdoor Storage Closet
- Stove
- Dishwasher
- Microwave
- Refrigerator
- Central Heating
- Air Conditioning
- Private Patio or Balcony
* In Select Apartment Homes
2 Bedroom Floor Plan

Plan 2A
Details
- Beds: 2 Bedrooms
- Baths: 2
- Square Feet: 890
- Rent: Call for details
- Deposit: $600
Floor Plan Amenities
- Hardwood Style Flooring
- Plush Designer Carpeting
- Custom 2-inch Horizontal Blinds
- Generous Closet Space
- Open Kitchen
- Custom Cabinetry
- 9 Ft. Ceiling
- Granite Countertops
- Outdoor Storage Closet
- Stove
- Dishwasher
- Microwave
- Refrigerator
- Central Heating
- Air Conditioning
- Private Patio or Balcony
* In Select Apartment Homes

Plan 2B
Details
- Beds: 2 Bedrooms
- Baths: 2
- Square Feet: 860-872
- Rent: Call for details
- Deposit: $600
Floor Plan Amenities
- Hardwood Style Flooring
- Plush Designer Carpeting
- Custom 2-inch Horizontal Blinds
- Generous Closet Space
- Open Kitchen
- Custom Cabinetry
- 9 Ft. Ceiling
- Granite Countertops
- Outdoor Storage Closet
- Stove
- Dishwasher
- Microwave
- Refrigerator
- Central Heating
- Air Conditioning
- Private Patio or Balcony
* In Select Apartment Homes
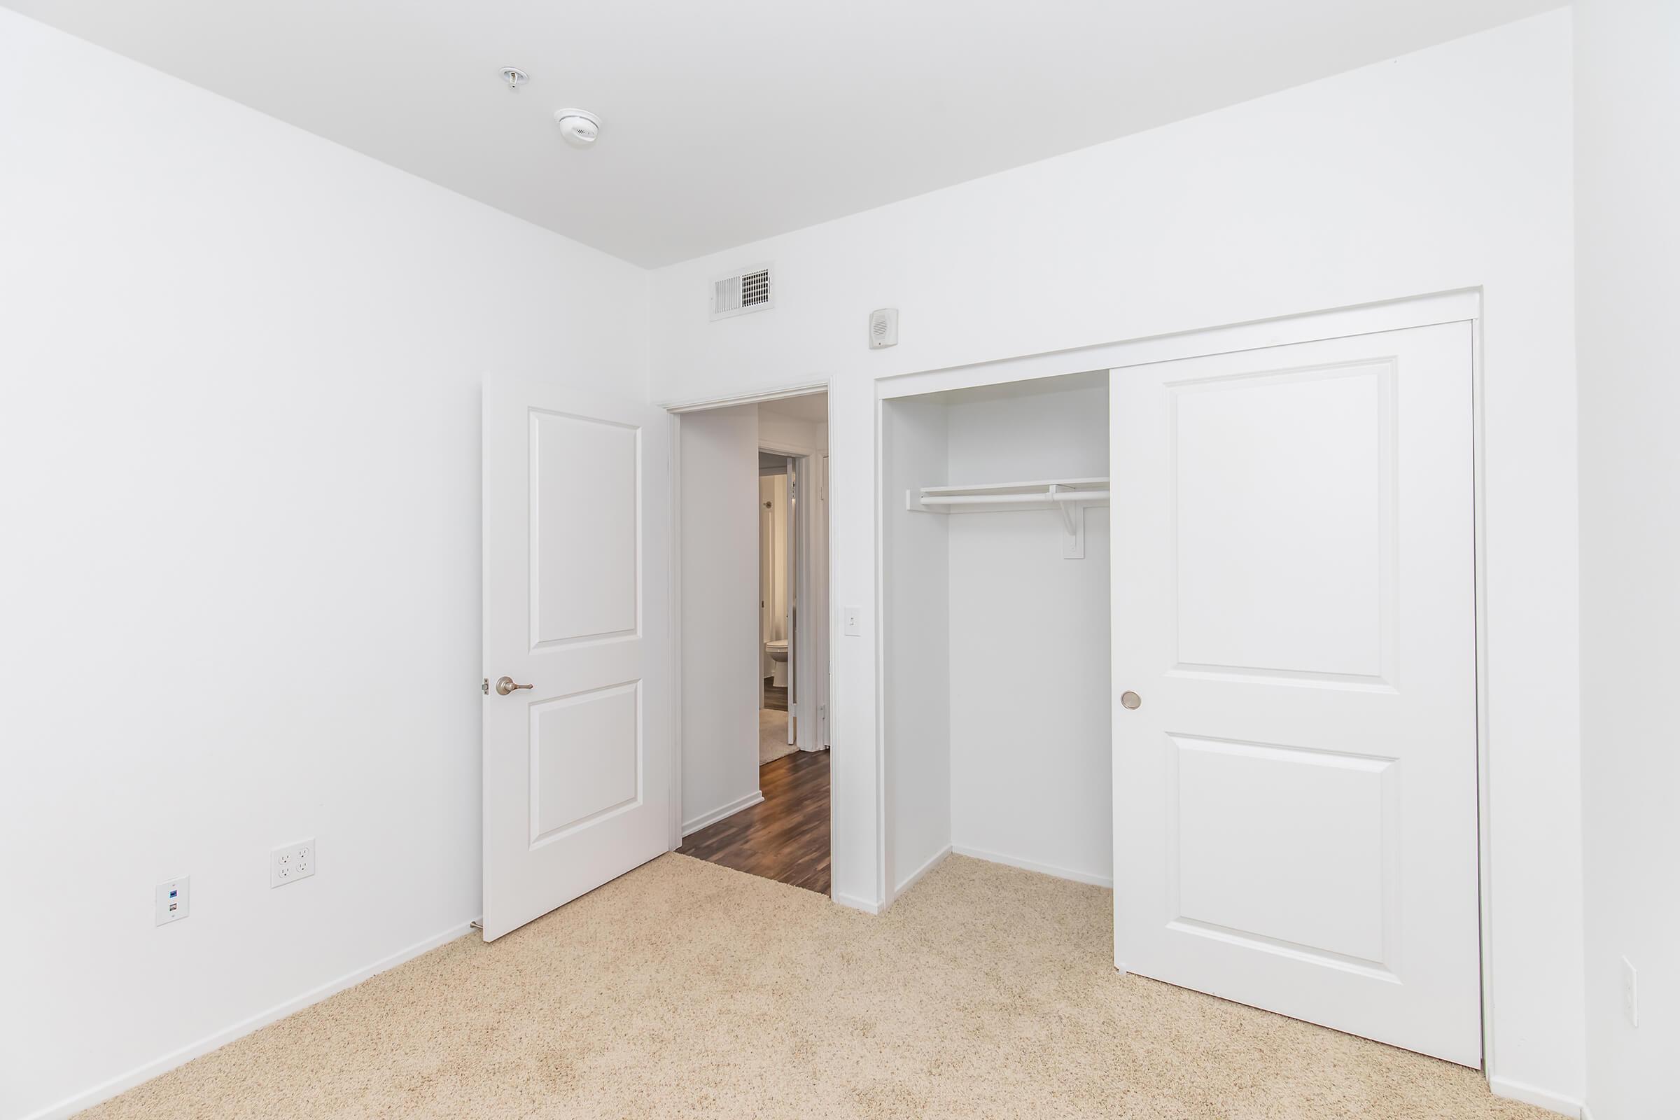
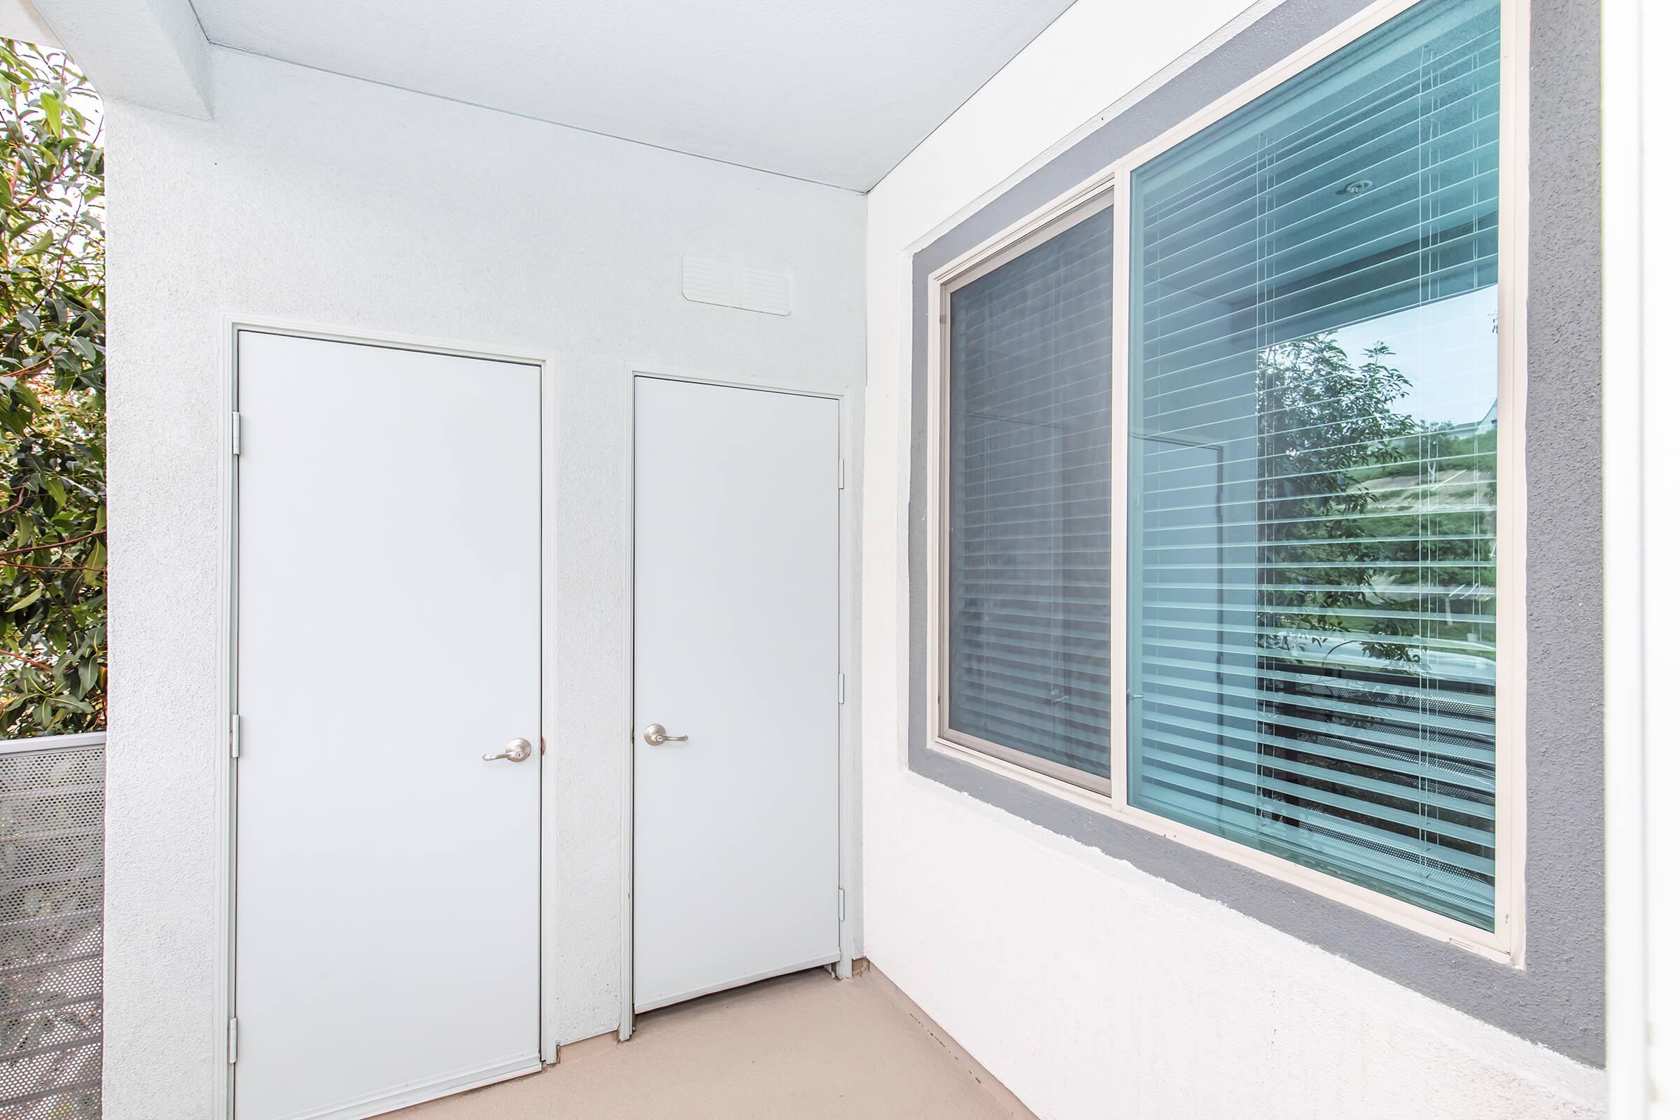
Floor Plan Photos
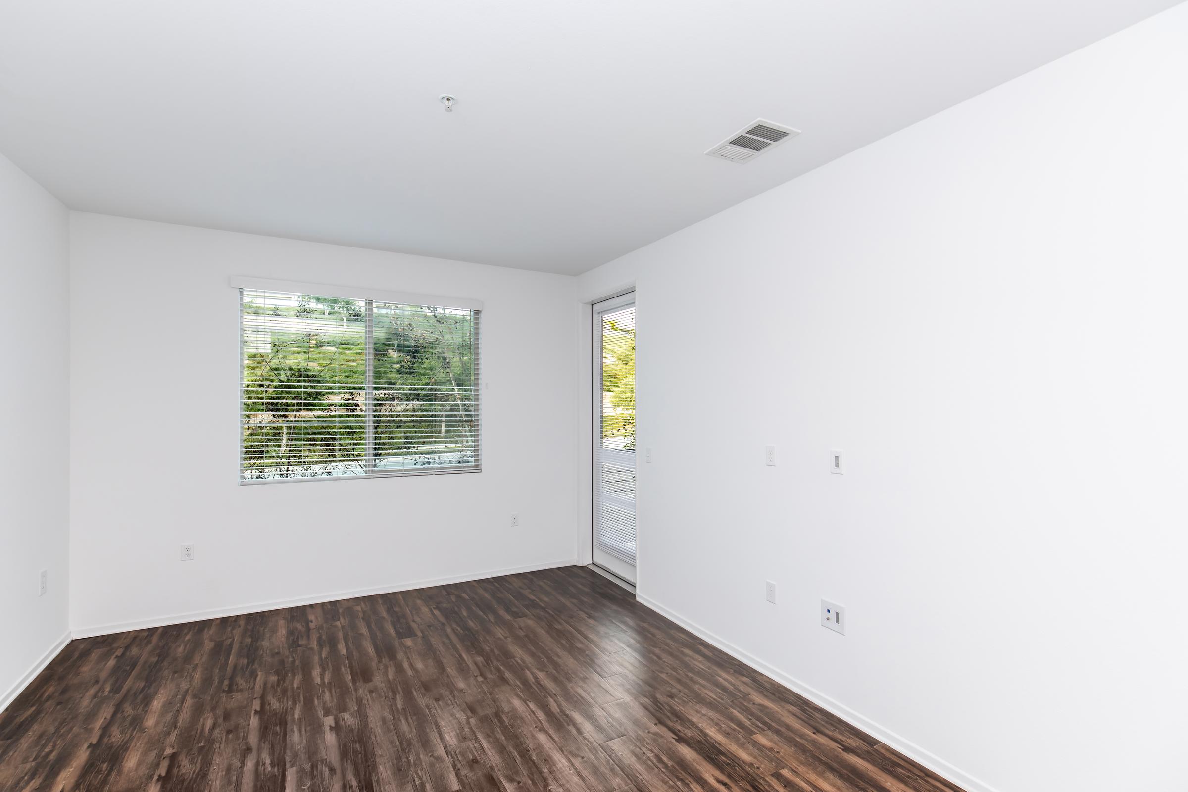
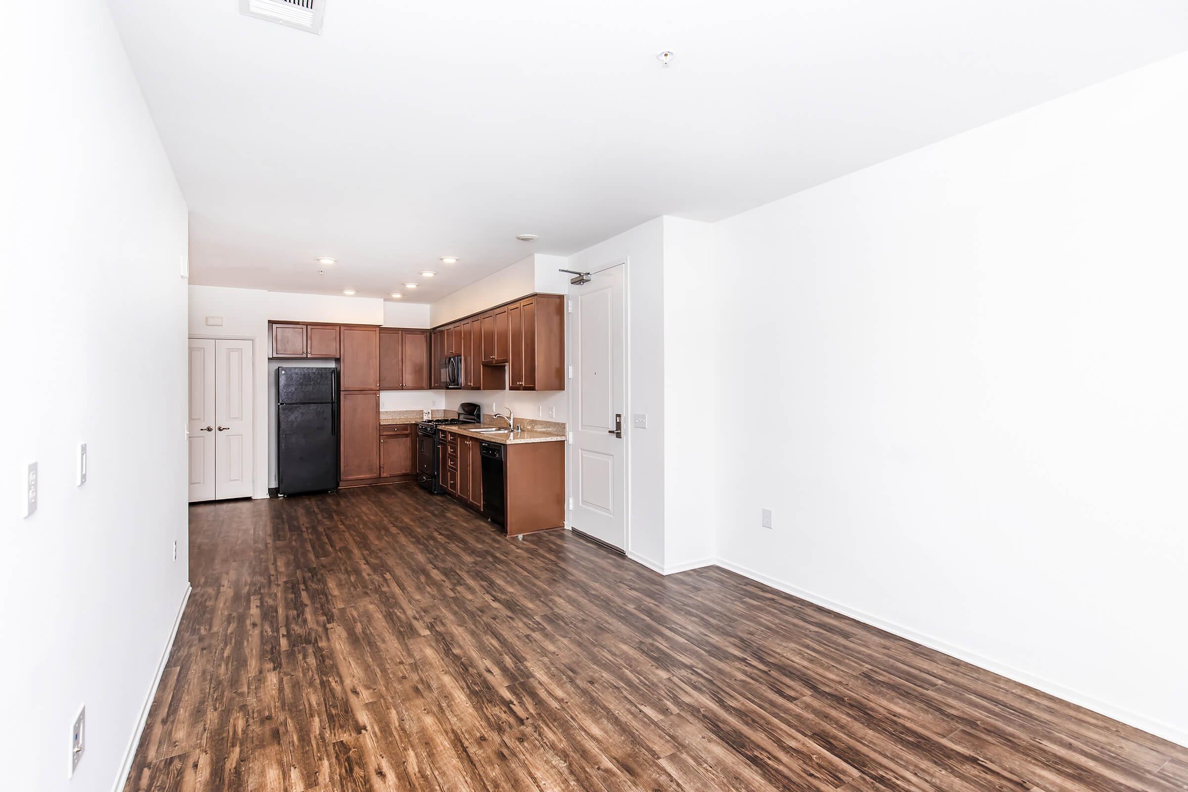
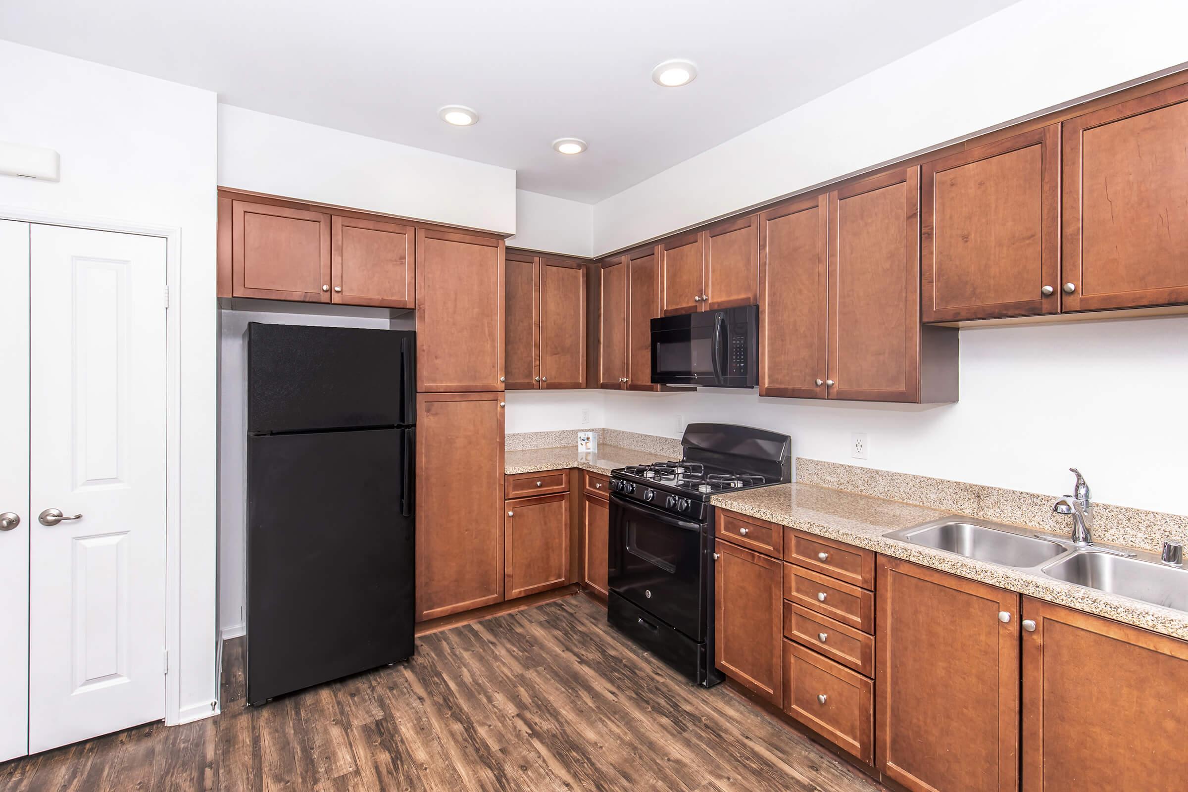
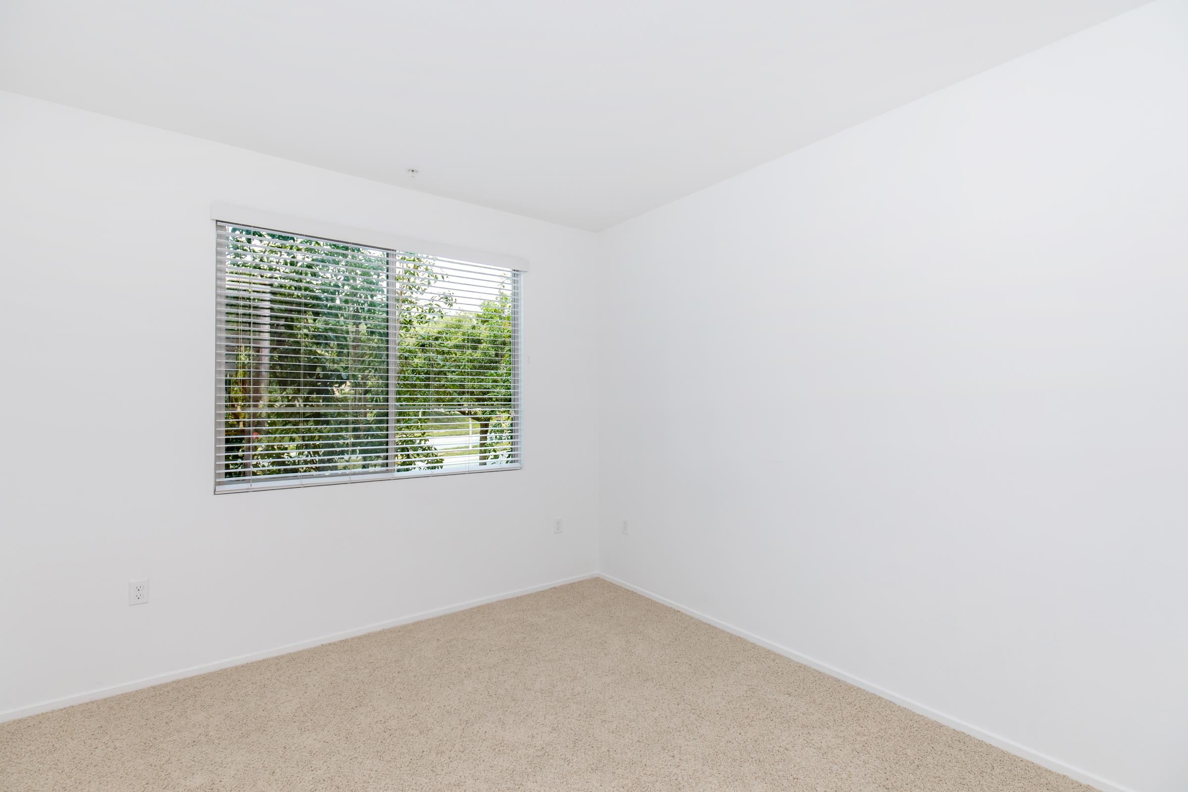
3 Bedroom Floor Plan

Plan 3A
Details
- Beds: 3 Bedrooms
- Baths: 2
- Square Feet: 1147
- Rent: Call for details
- Deposit: $700
Floor Plan Amenities
- Hardwood Style Flooring
- Plush Designer Carpeting
- Custom 2-inch Horizontal Blinds
- Generous Closet Space
- Open Kitchen
- Custom Cabinetry
- 9 Ft. Ceiling
- Granite Countertops
- Outdoor Storage Closet
- Stove
- Dishwasher
- Microwave
- Refrigerator
- Central Heating
- Air Conditioning
- Private Patio or Balcony
* In Select Apartment Homes

Plan 3B
Details
- Beds: 3 Bedrooms
- Baths: 2
- Square Feet: 1057
- Rent: Call for details
- Deposit: $700
Floor Plan Amenities
- Hardwood Style Flooring
- Plush Designer Carpeting
- Custom 2-inch Horizontal Blinds
- Generous Closet Space
- Open Kitchen
- Custom Cabinetry
- 9 Ft. Ceiling
- Granite Countertops
- Outdoor Storage Closet
- Stove
- Dishwasher
- Microwave
- Refrigerator
- Central Heating
- Air Conditioning
- Private Patio or Balcony
* In Select Apartment Homes
*Special Offers apply to a minimum 12-month lease term and available only to those who qualify based on the community’s rental criteria. Floor plan availability, pricing and specials are subject to change without notice. Square footage and/or room dimensions are approximations and may vary between individual apartment units. Western National Property Management; CalDRE LIC #00838846
Community Map
If you need assistance finding a unit in a specific location please call us at 949-652-3904 TTY: 711.
Amenities
Explore what your community has to offer
Community
- Income-Restricted Community
- Resort-Style Swimming Pool
- Community Room with Kitchen and Outdoor Lounge
- Tech Room
- Fitness Center
- Two Gas BBQ Areas
- Laundry Care Center
- Assigned Parking Spaces
- 24-Hour Emergency Maintenance
- Credit and Debit Card Payments Accepted (Charges May Apply)
- Easy Access to the Ortega Highway and 241 Toll Road
- Close to Shopping, Dining, and Entertainment
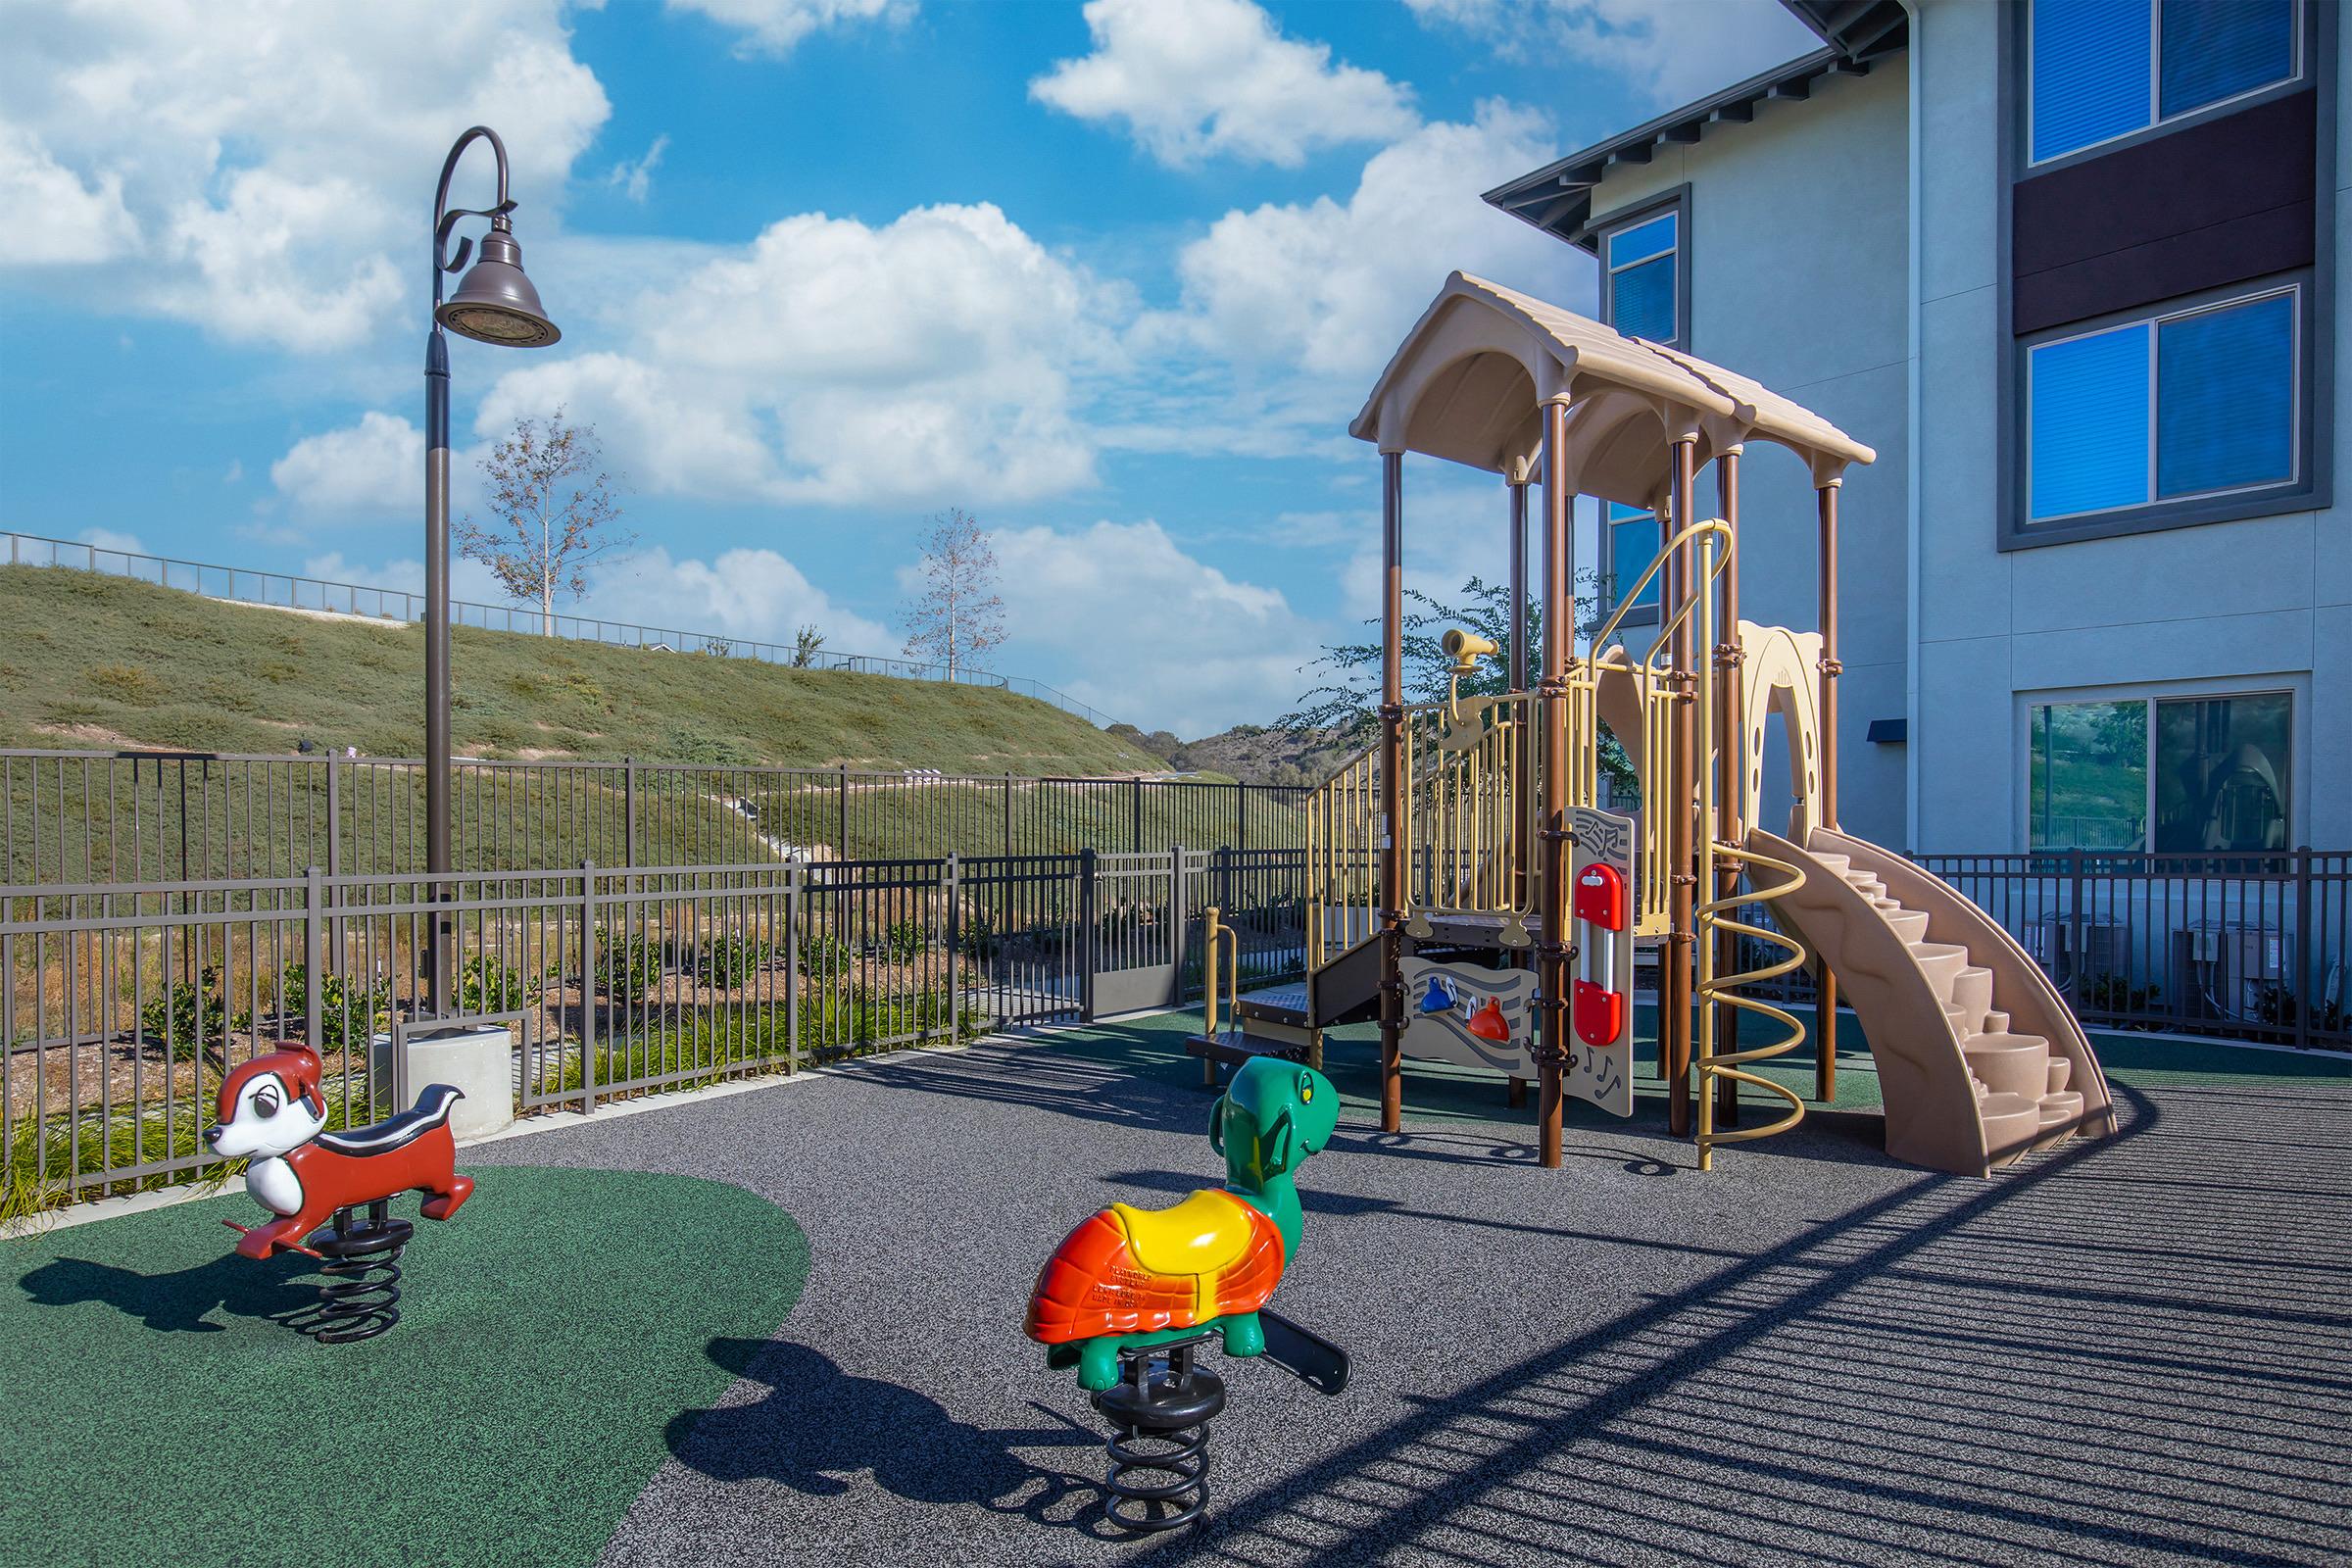
- Playground
Home
- Refrigerator
- Microwave
- Hardwood Style Flooring
- Plush Designer Carpeting
- Custom 2-inch Horizontal Blinds
- Generous Closet Space
- 9 Ft. Ceilings
- Outdoor Storage Closets
- Open Kitchen
- Custom Cabinetry
- Granite Countertops
- Stove
- Dishwasher
- Central Heating
- Air Conditioning
- Private Patio or Balcony
Pet Policy
Esencia Norte Apartment Homes is a pet-friendly community. Maximum of two pets per apartment home.
Photos
Community

Neighborhood
Points of Interest
Esencia Norte Apartment Homes
Located 86 Esencia Drive Rancho Mission Viejo, CA 92694 The Points of Interest map widget below is navigated using the arrow keysBank
Cinema
Coffee Shop
Elementary School
Entertainment
Fire Dept.
Fitness Center
Grocery Store
High School
Hospital
Park
Post Office
Restaurant
Salons
School
Shopping
Shopping Center
Contact Us
Come in
and say hi
86 Esencia Drive
Rancho Mission Viejo,
CA
92694
Phone Number:
949-652-3904
TTY: 711
Office Hours
Monday through Friday: 8:00 AM to 5:00 PM. Saturday and Sunday: Closed.